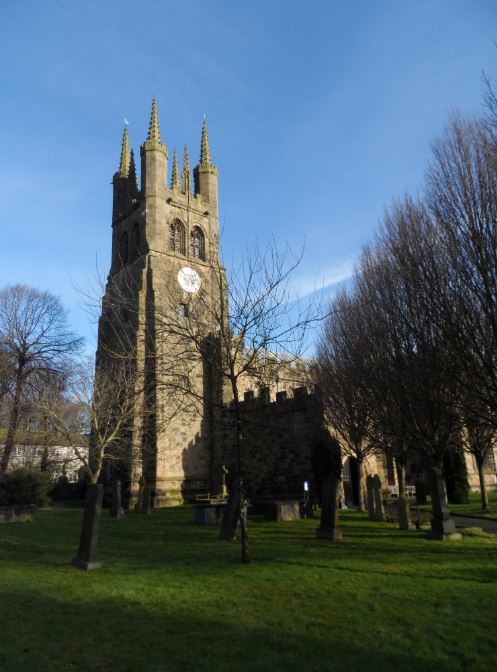
1. The South Porch & Exterior
Visitors enter through the fourteenth-century South Porch. Above the doorway is a niche statue of St John the Baptist, and the oak doors incorporate timber from Tideswell's medieval Guild Hall.
Explore the cruciform layout, photography and architectural highlights of the Cathedral of the Peak.
St John the Baptist is built on a grand cruciform plan comprising a West Tower, a four-bay Nave with North and South Aisles, North and South Transepts, a South Porch with parvise chamber above, and a spacious three-bay Chancel.

Visitors enter through the fourteenth-century South Porch. Above the doorway is a niche statue of St John the Baptist, and the oak doors incorporate timber from Tideswell's medieval Guild Hall.
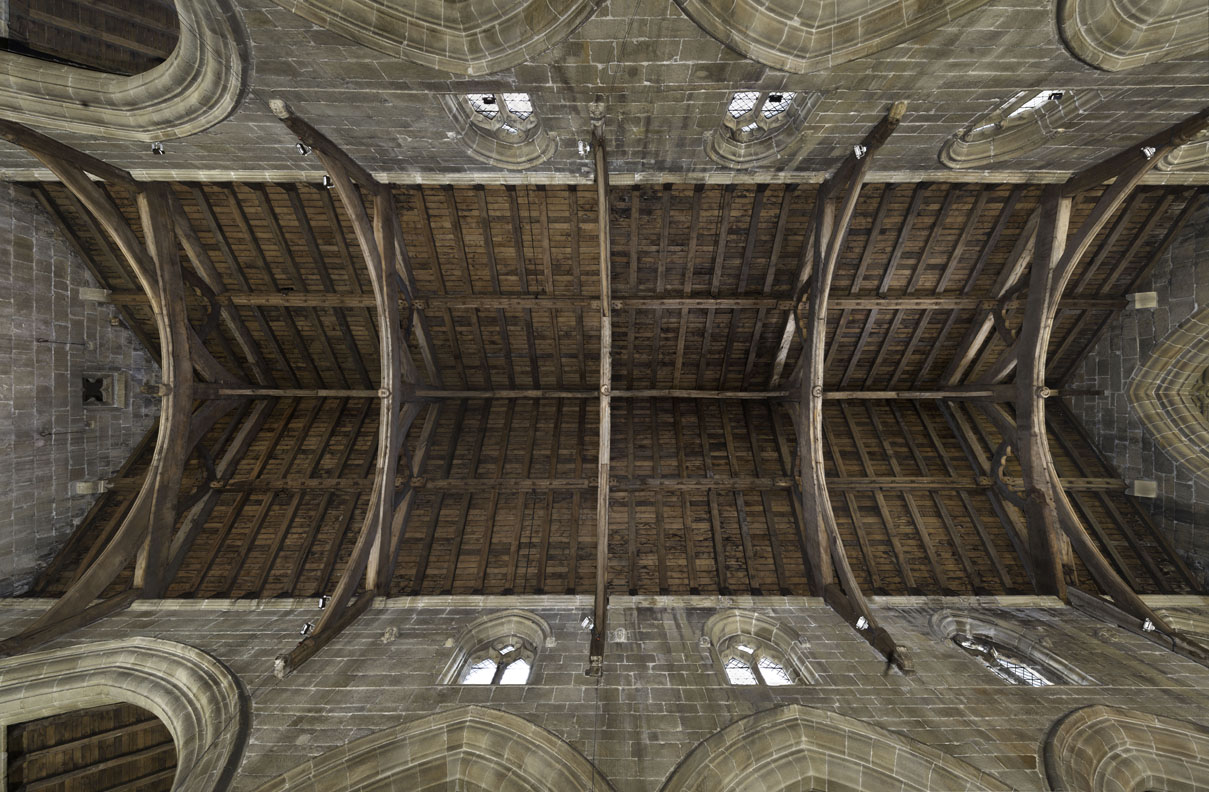
At the west end stands the original 14th-century octagonal stone font. Tall arcades open into the North and South Aisles and frame the view eastwards through the Rood Screen.
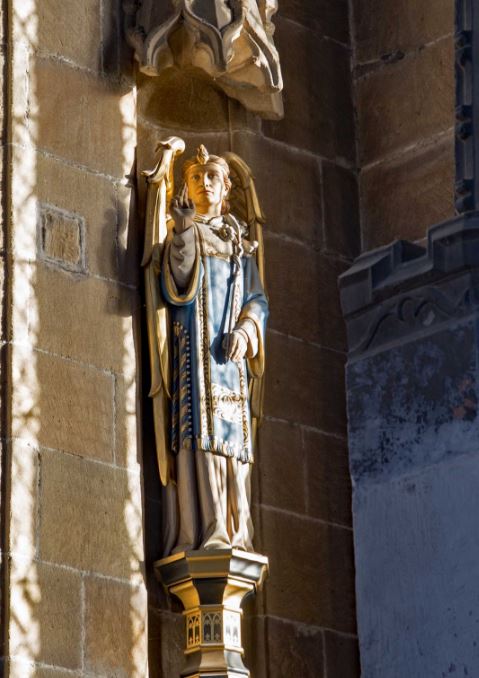
Look closely at the bench ends, screens and stalls to spot the expressive oak carvings by Tideswell craftsman Advent Hunstone alongside medieval stone effigies.
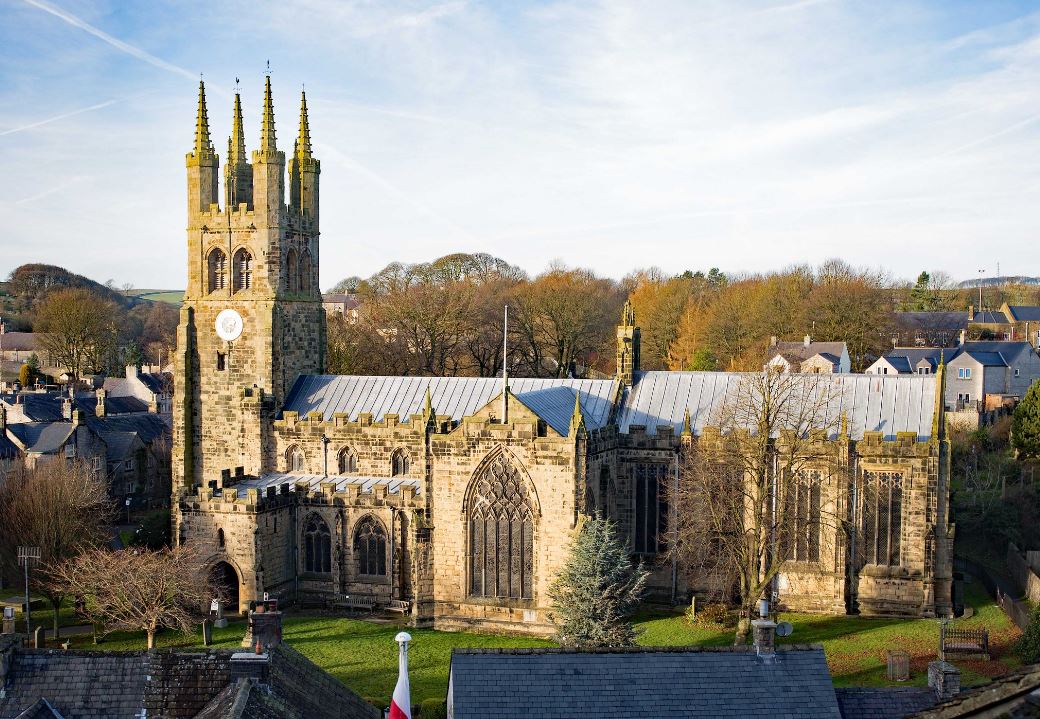
Illuminated by tall transomed windows and the five-light East Window, the Chancel houses the 1462 alabaster tomb of Sir Sampson Meverell, the 1579 brass of Bishop Robert Pursglove, and the three-seat stone sedilia.